
Strata Renovation: The 1 Palace Place Project

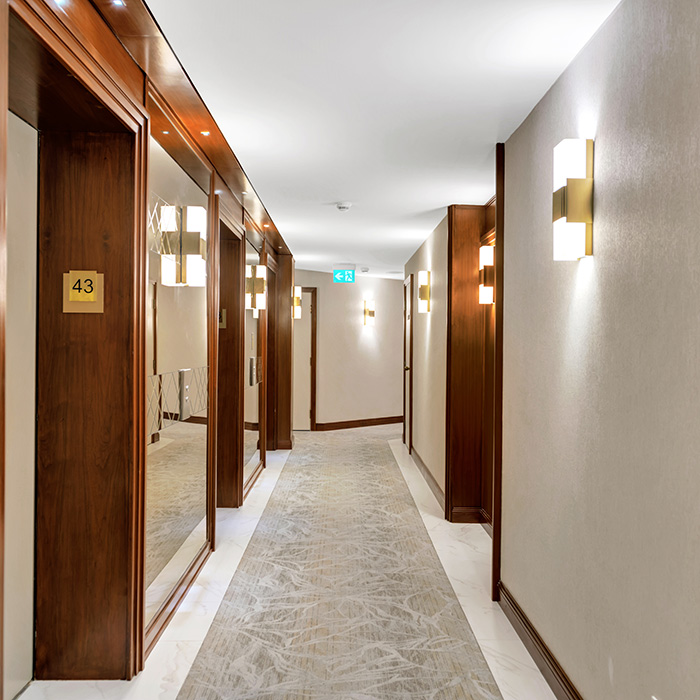
This project involved renewing all common hallways across a 47-story building alongside specialized installations in the top-floor penthouse suites. Large-scale building renovations require careful planning and coordination to ensure minimal disruption to residents.

47-Floor Building Hallways
The flooring on all residential levels of the tower was completely replaced.

Common Area Layout: Flooring across all 47 floors was updated with materials chosen to match the building architecture and withstand heavy foot traffic.
Management and Coordination: Work schedules were coordinated to maintain resident access and comfort throughout the building.
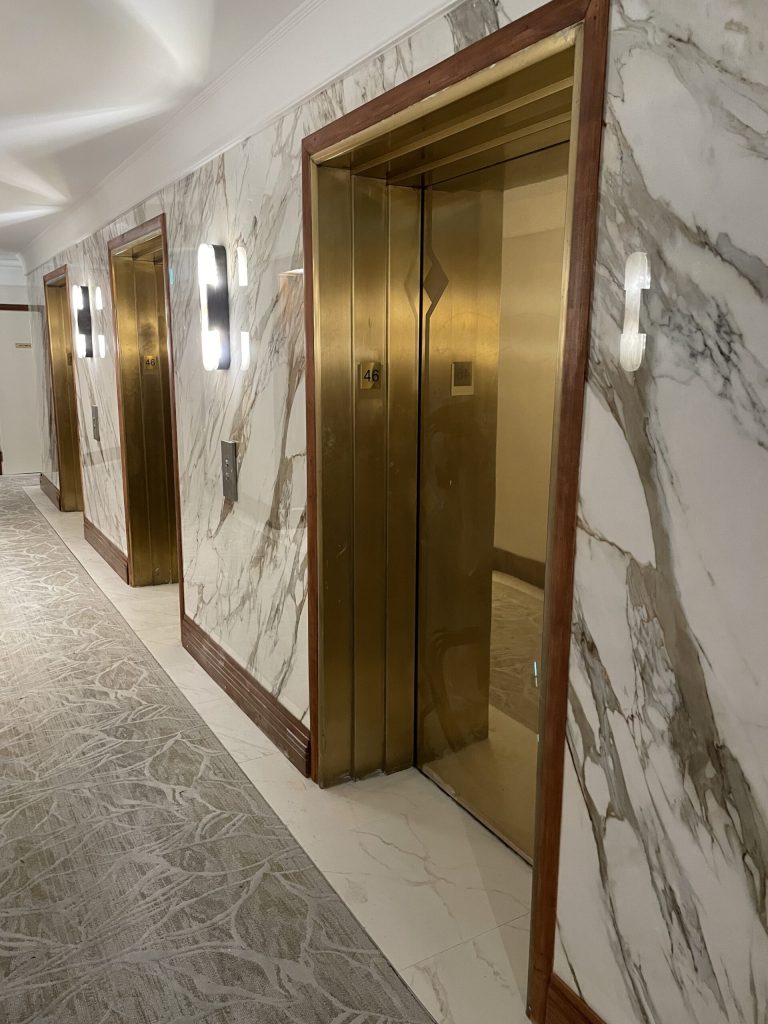
Penthouse Residences: PH4 and PH47 Slab Installations
Large-format materials were used for the special suites located on the top floors of the building.
Large-Format Slab Tiles: Massive slab tiles were installed in both the PH4 and PH47 penthouse units.
Custom Cutting and Application: The slab materials were carefully cut and fitted to match the specific architectural details of the penthouse spaces.